How much attic ventilation do I need?
How much ventilation does an attic need in Michigan?
The Michigan Residential Code sets the minimum net free vent area for an enclosed attic at 1/150 of the vented space. It allows 1/300 instead in two cases: a Class I or II vapor retarder on the warm side of the ceiling in climate zones 6 to 8, or a balanced layout with 40 to 50 percent of the required area as upper vents no more than 3 feet below the ridge and the rest at the eaves. Oakland County is in zone 5A, so in Royal Oak only the balanced layout earns 1/300.
Michigan's attic ventilation rules, section by section
Michigan's attic ventilation rules
| Rule | What the code requires | Section |
|---|---|---|
| Minimum vent area | 1/150 of the vented attic space | R806.2 |
| Reduced vent area | 1/300, when 40–50% of it is exhaust within 3 feet of the ridge and the rest is eave or soffit intake | R806.2, exception |
| Insulation at the eaves | Must not block the airflow, with at least a 1-inch gap below the roof sheathing at the vent | R806.3 |
| Vent openings | Protected from rain and snow: 1/16 to 1/4 inch, or screened | R806.1 |
| Installation | Following the vent manufacturer's instructions | R806.4 |
From the 2015 Michigan Residential Code, which stays in force while a July 2025 court order holds back the 2021 update (the update tightens the 1/300 exception). Checked September 27, 2026. The code's other route to 1/300, a ceiling vapor retarder, applies only in climate zones 6 to 8; Oakland County is zone 5.
How the calculator works
Vents are rated in square inches and attics are measured in square feet, so the area is converted first:
Required net free area (sq in) = attic floor area (sq ft) × 144 ÷ 150, or ÷ 300 with a balanced layout
By our arithmetic, a 1,000 sq ft attic needs 960 square inches at 1/150, or 480 at 1/300. With the balanced layout, 192 to 240 of those 480 square inches are exhaust near the ridge and the rest intake at the eaves. For a vent count, the calculator finds the fewest upper vents that reach 40 percent, then sizes the eave vents to cover the balance. At 1/150 the code sets no high-and-low split, so the count assumes an even split; that's our layout assumption, not a code rule.
Ventilation and ice dams
The US Department of Energy's Building America program says ice dams need snow on the roof, a poorly air-sealed or poorly insulated attic, and freezing temperatures. It calls sealing the air leaks from the house into the attic the most important step, and says venting the roof in cold climates helps keep it cool. Meeting the vent area here is one part of the fix, not the whole of it. The ice dam guide covers air sealing and insulation, and roof ventilation for Michigan homes covers warranties and vent types.
Getting the vents right
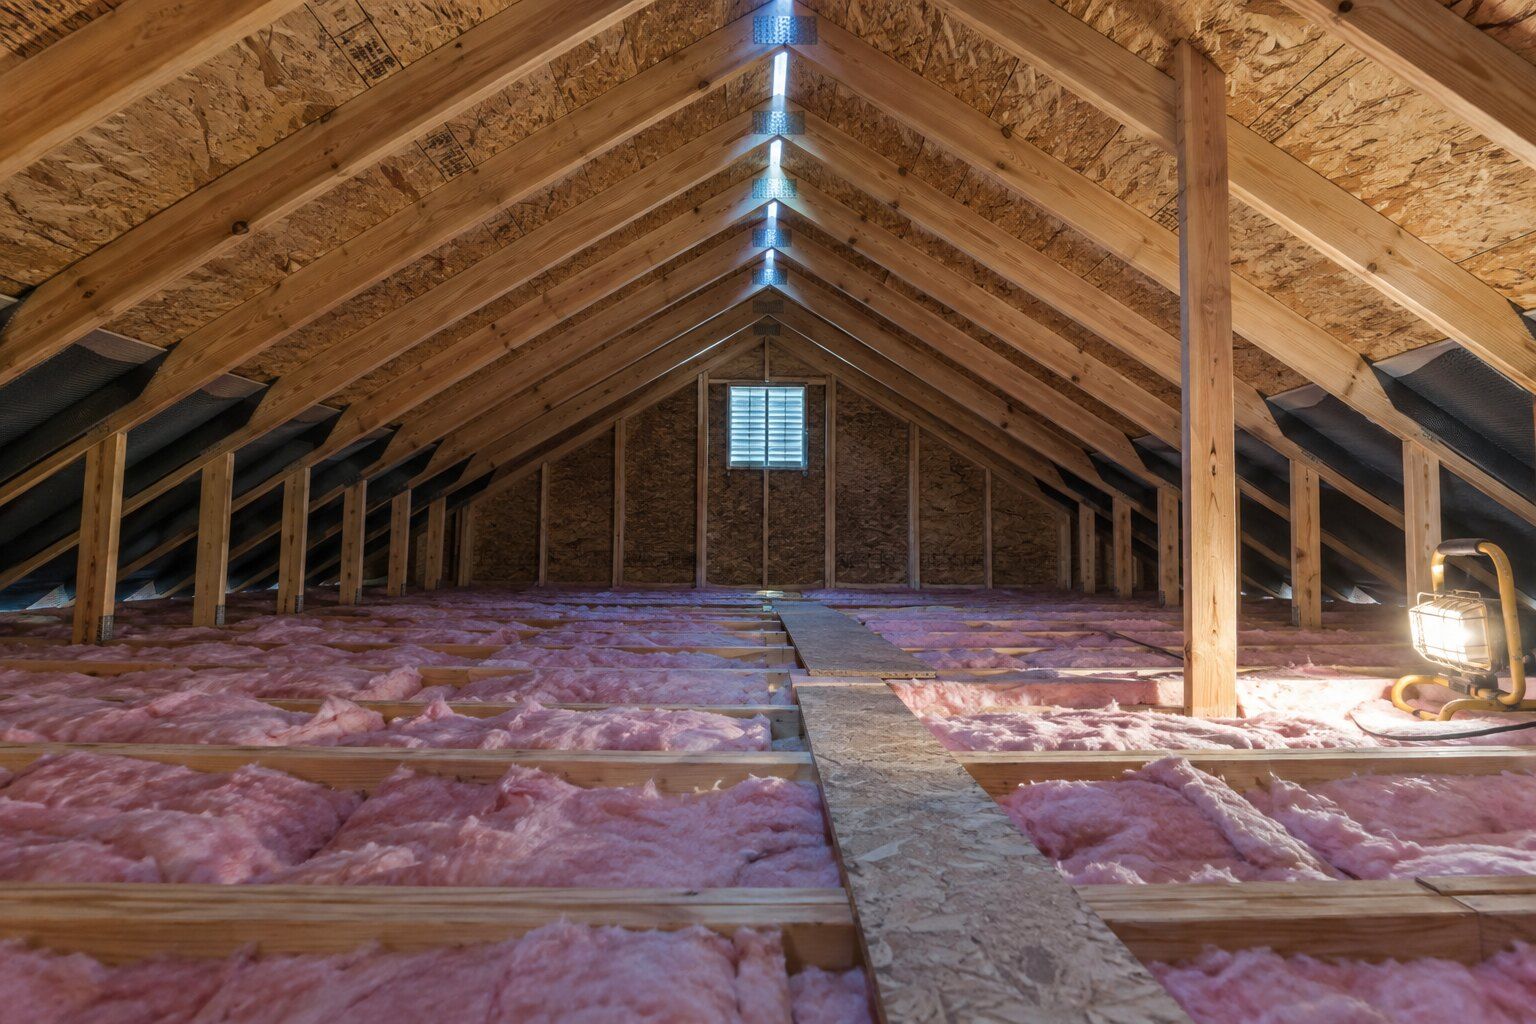
- Keep the eaves open. The code requires at least a 1-inch gap between insulation and the roof sheathing at each eave vent. ENERGY STAR calls blocked soffit vents the most common insulation mistake.
- One type of exhaust. Air Vent, a ventilation manufacturer, advises against mixing exhaust types, such as a ridge vent with a power fan, over a shared attic.
- Follow the vent maker's instructions. The code requires vents to be installed to the manufacturer's instructions, so use the NFA on the product you'll actually install.
- Separate spaces count separately. Cathedral ceilings and closed-off attic sections each need their own cross ventilation.
Common questions
How many square inches of ventilation does a 1,500 sq ft attic need?
By our arithmetic, 1,500 × 144 ÷ 150 = 1,440 square inches of net free area at 1/150. With a balanced layout it drops to 1/300: 720 square inches, of which 288 to 360 are exhaust within 3 feet of the ridge and the rest intake at the eaves.
What is net free area?
The open area air can actually pass through once louvers, screens and baffles are counted. The code sets the requirement as net free ventilating area, and vent makers print each product's rating on the label or spec sheet, per vent or per linear foot.
Where this information comes from
The rules on this page come from these published pages, checked on October 5, 2026.
- Michigan LARA: code books · State list of the construction codes in force; lists the 2015 Michigan Residential Code as the current code
- Michigan Residential Code 2015, R806 roof ventilation · State code text on attic ventilation (third-party code viewer)
- Michigan Residential Code 2015, Table N1101.10 climate zones by county · State code table placing Oakland County in climate zone 5A (third-party code viewer)
- US DOE Building America: attic air sealing, insulating and ventilating for ice dam prevention · Federal building research guidance on ice dams
- ENERGY STAR: about attic ventilation · US EPA homeowner guidance on soffit vents and insulation
- Air Vent: mixing exhaust vents on the same roof · Ventilation manufacturer's guidance